


Available Spaces at The Commons

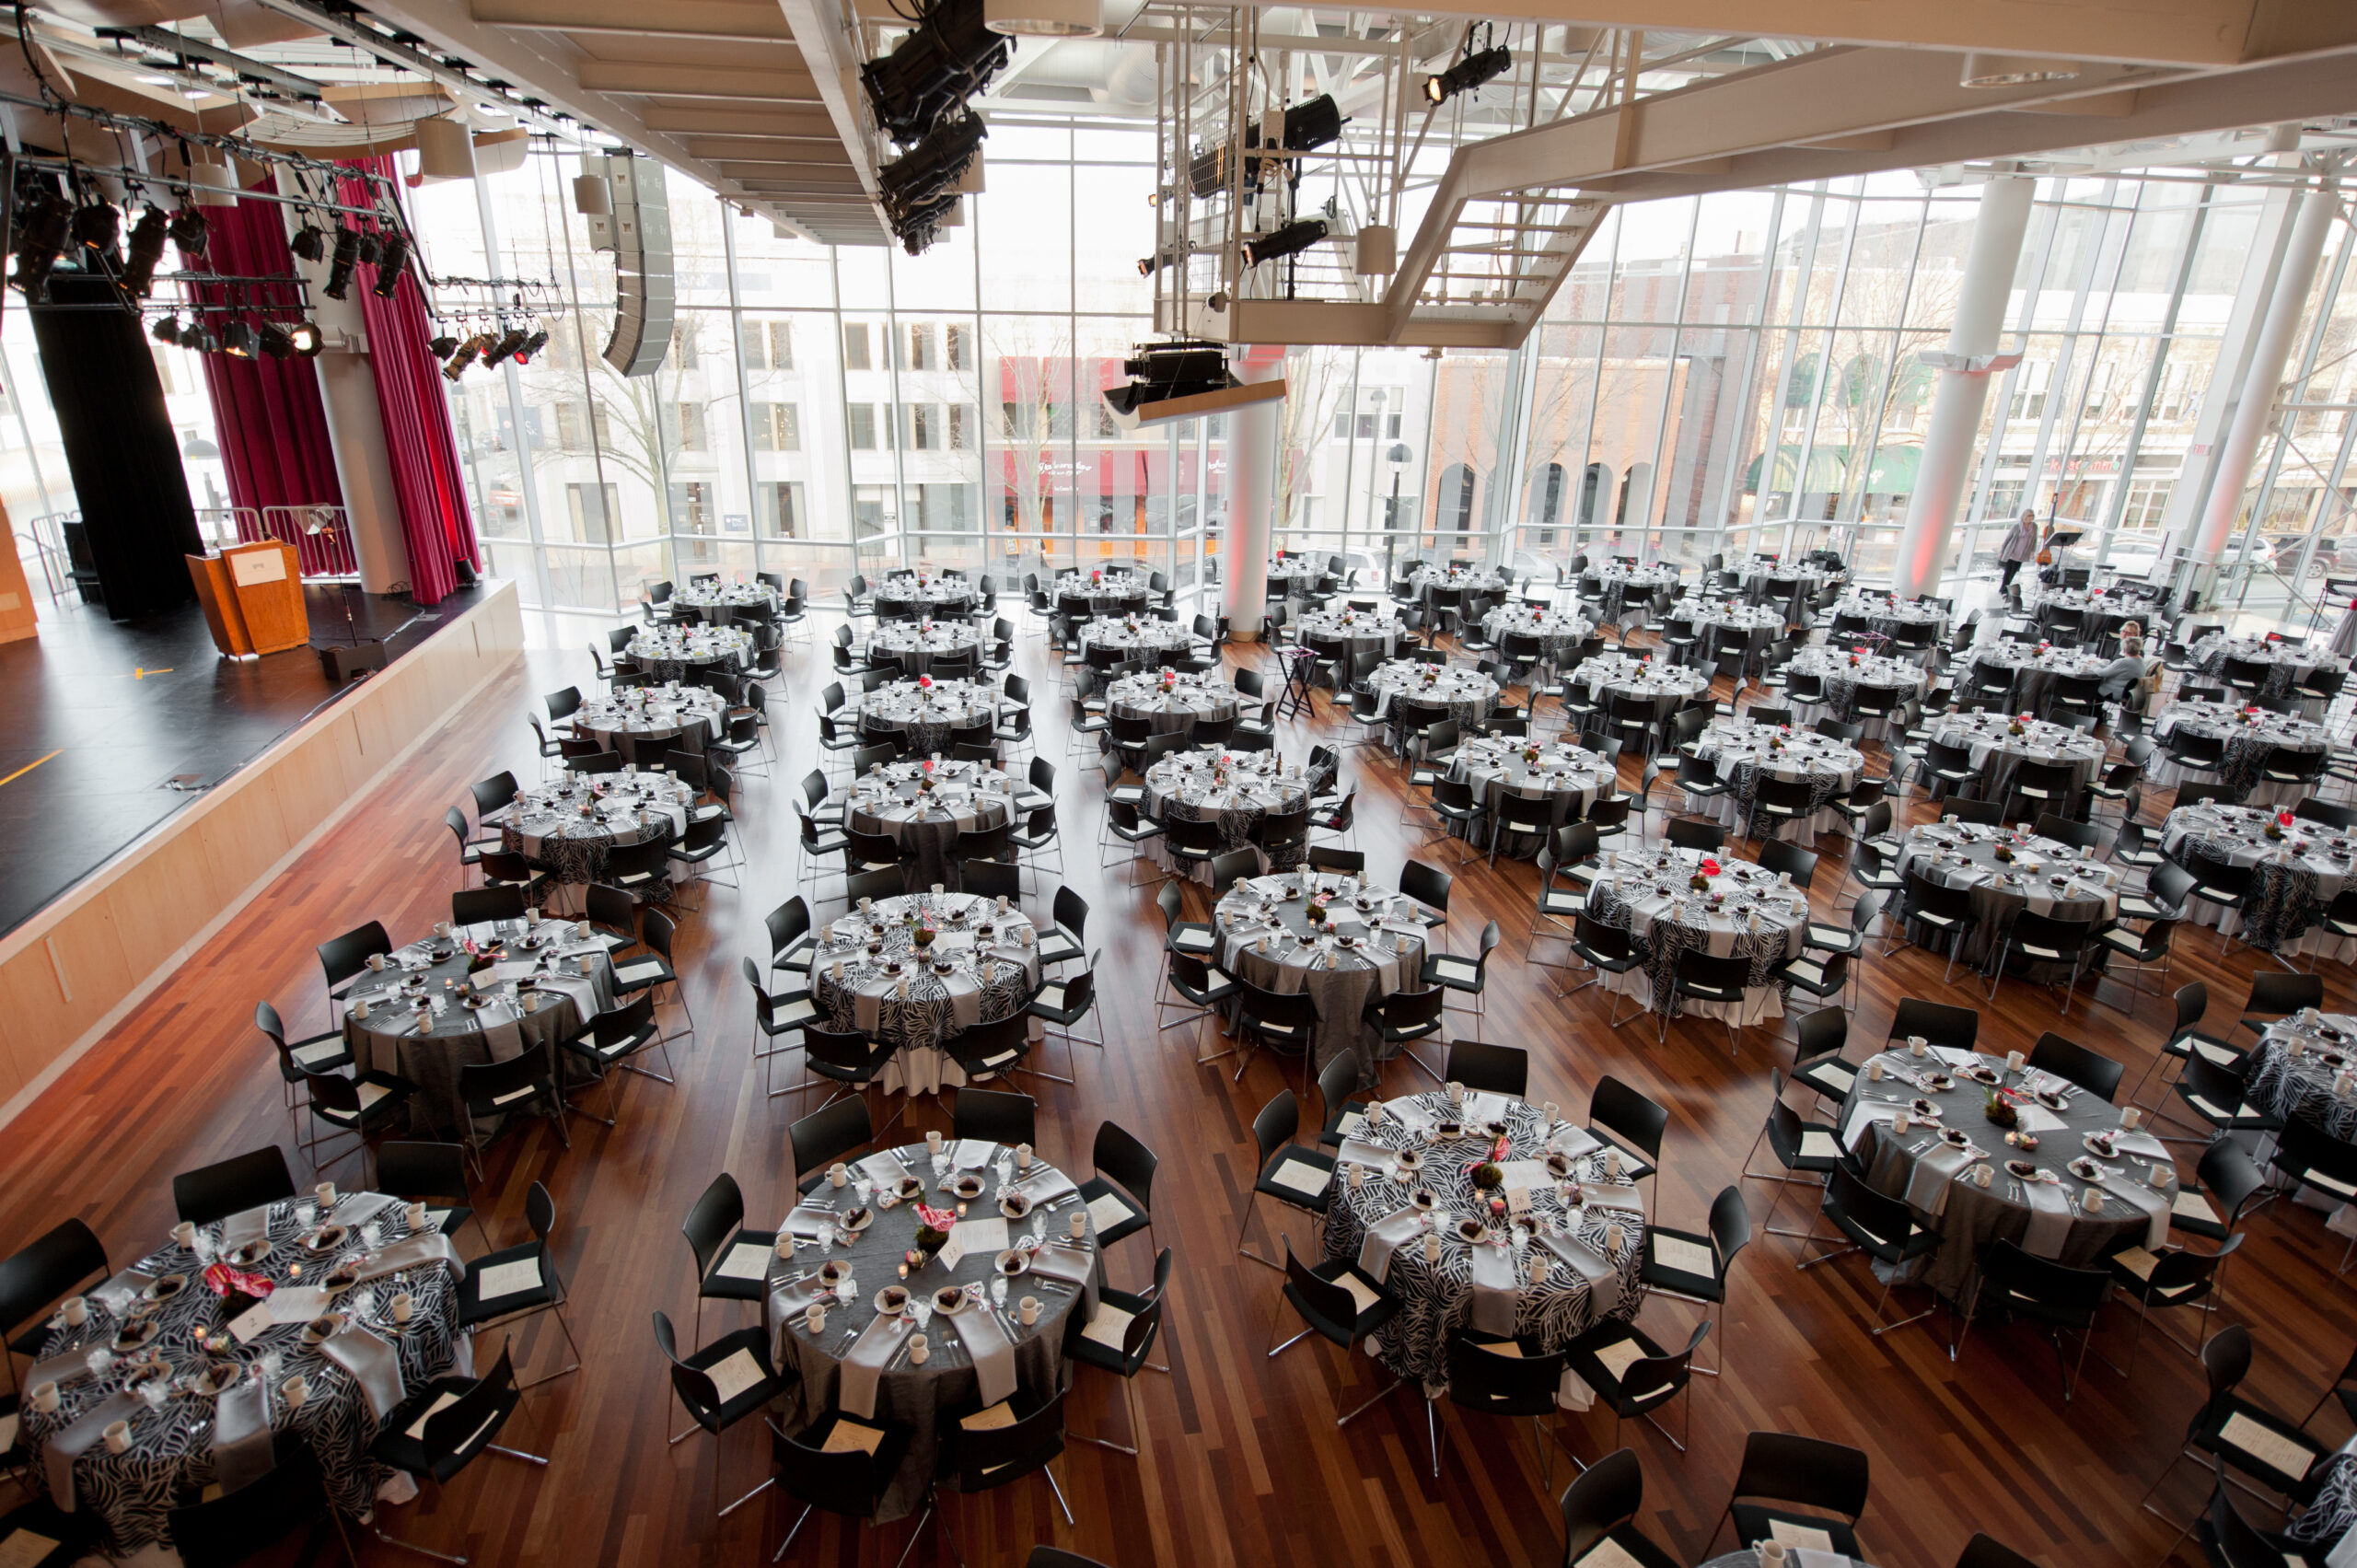
Nugent-Custer Performance Hall

A beautiful space with floor-to-ceiling windows creating an inviting, pleasant experience for your guests.

Features:

  • Perfect for Weddings, Corporate and Special Events

  • 8,000+ square feet

  • Accommodate 425 guests seated (round tables) or 600 guests theater style

  • Complete theatrical stage, lighting and sound

  • Brazilian cherry floors

  • Incredible downtown views

  • Use of Miller-Tangeman Upper Lobby is also included with this space rental.

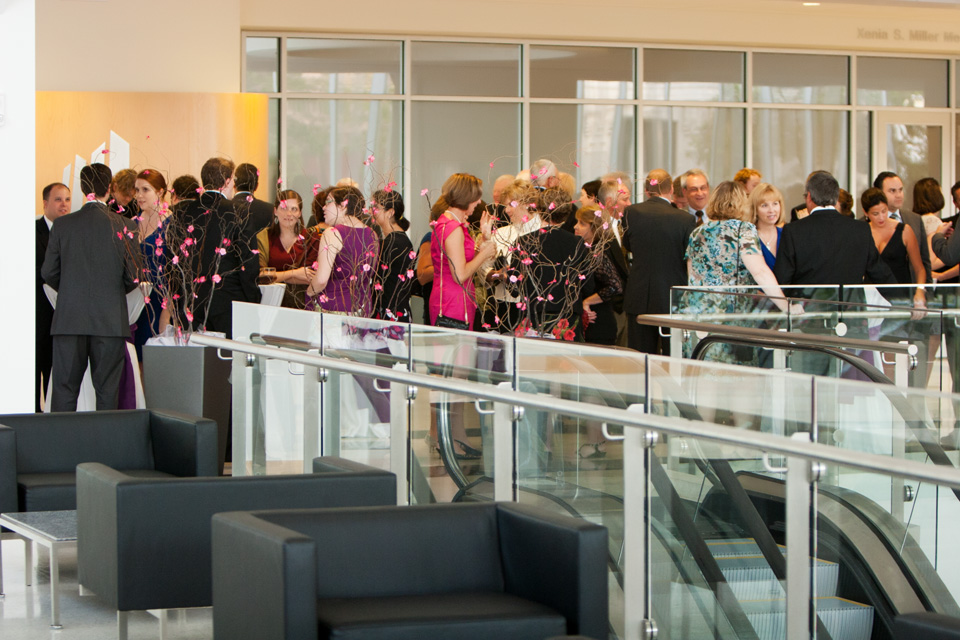
Miller-Tangeman Upper Lobby

An open space perfect for formal or informal gatherings.

Features:

  • Accommodate up to 120 guests

  • Features elevated views of the Jean Tinguely sculpture Chaos I.

  • Upper lobby includes space surrounding escalators and adjacent to Nugent-Custer Performance Hall.

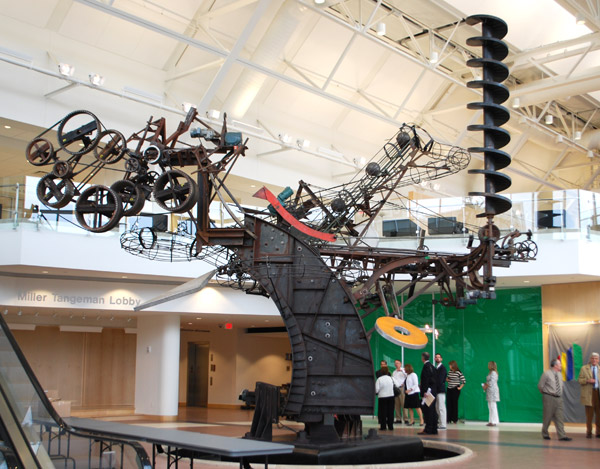
Miller-Tangeman Lower Lobby

Featuring Chaos I.

Features:

  • Small stage area perfect for gathering of 30-40 guests and stand-up receptions.

  • Exclusively available for rental events that are free and open to the public.

  • Features the Jean Tinguely kinetic sculpture, Chaos I.

  • Not available for wedding rentals.

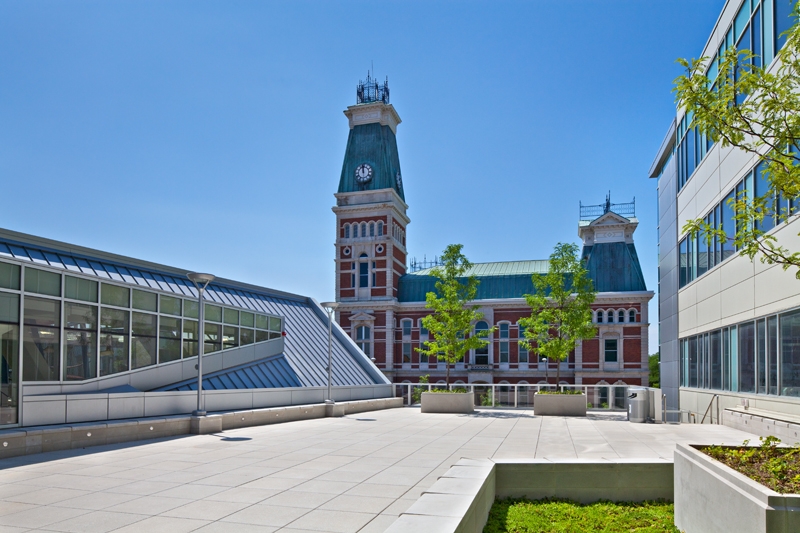
The Patio

Open air terrace space located on the 2nd floor of The Commons with views of the Bartholomew County Courthouse and downtown Columbus.

Features:

  • Accommodate up to 80 guests theater style, 56 at rounds, or 100 for a stand-up cocktail reception.

  • Perfect for stand-up cocktail reception or small event.

  • Open air terrace space with views of Bartholomew County Courthouse and downtown Columbus.

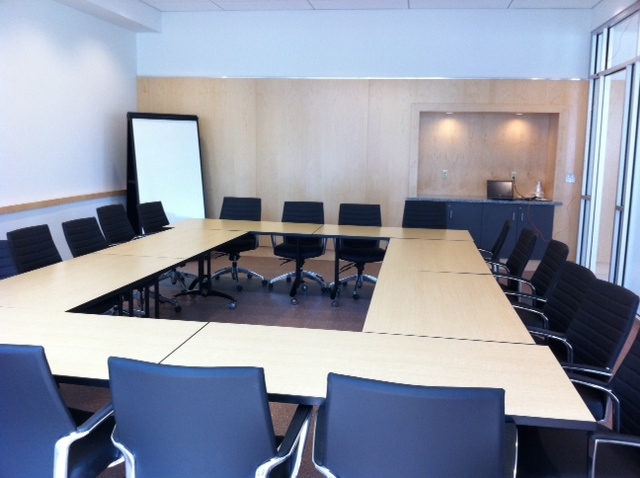
Xenia Miller Conference Room

Large meeting space for community organizations and not-for-profits.

Features:

  • Meeting space for up to 20 people.

  • Available for community organizations, not-for-profit use only.

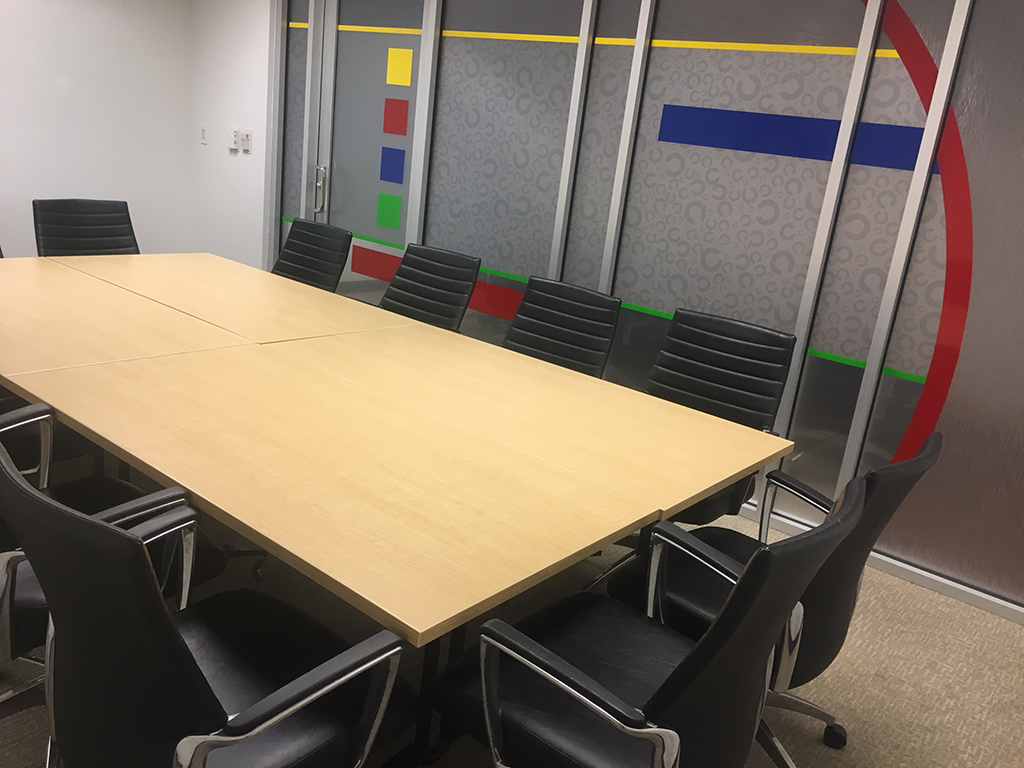
Lower Conference Room

Smaller meeting space for community organizations and not-for-profits.

Features:

  • Available for rent for small meetings – up to 10 people.

  • The Lower Conference Room is located adjacent to The Commons office.